
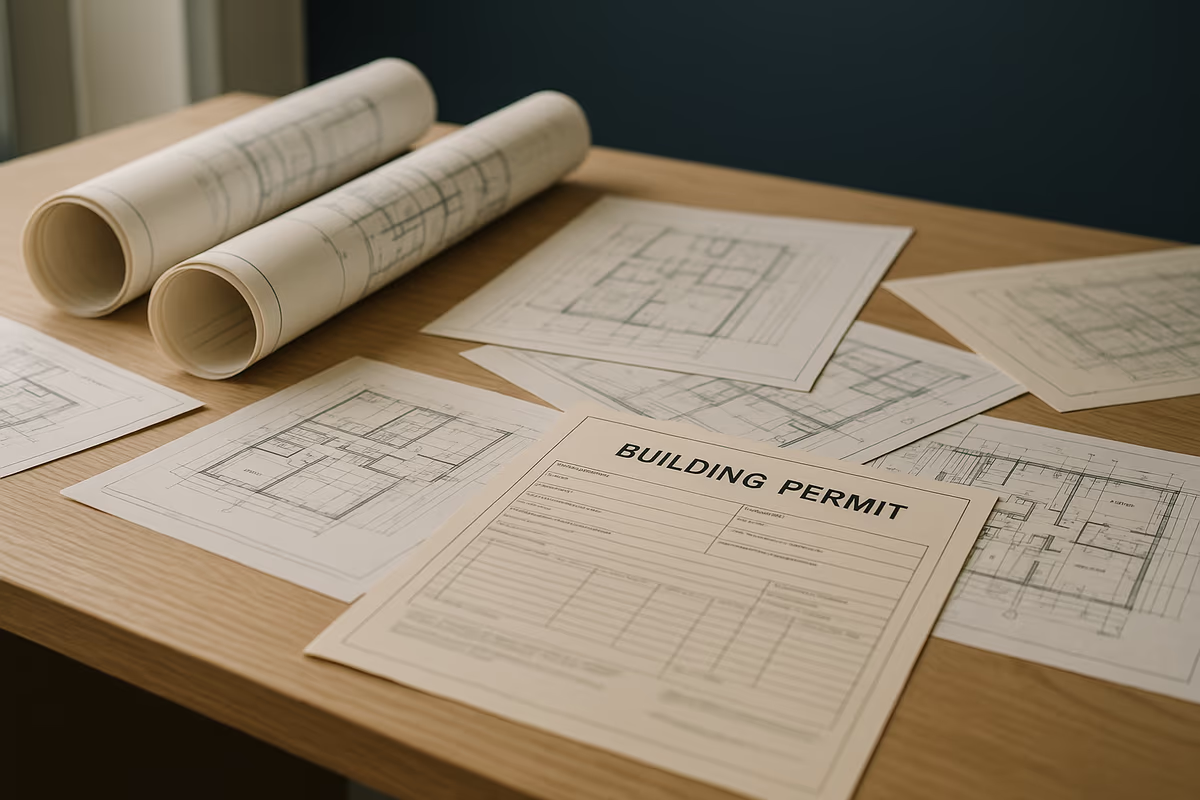

Construction projects regularly raise complex questions about the role of the architect in obtaining a building permit. Between legal obligations, technical responsibilities and administrative procedures, project owners (maîtres d'ouvrage) often find themselves in a legal framework they only partly master. This practical guide sets out the architect's duties, legal obligations and liability in the planning authorisation process, drawing on the regulations in force and established case law.
Mandatory use of an architect: thresholds and exceptions
General principle of the 150 m² threshold
Article L431-2 of the French Town Planning Code lays down the fundamental principle: anyone wishing to erect a building must use an architect to prepare the architectural project that is the subject of the building permit application where the floor area or the footprint of the proposed building exceeds 150 square metres.
This obligation applies to new buildings but also to works on existing buildings. In the latter case, the threshold is assessed by adding together the floor area or footprint of the existing building and that of the proposed part.
Take the example of an existing house with 120 m² of floor area whose owner wishes to build a 40 m² extension. As the total area reaches 160 m², the use of an architect becomes mandatory for the whole project, including the existing part if modifications are made to it. How an extension is classified in relation to the thresholds for a permit and for a prior declaration is detailed in our article on extensions and works without a permit.
Special cases and exemptions
Certain situations fall outside this general obligation. Farmers benefit from an exemption for agricultural buildings, provided that these buildings are genuinely intended for farming and that the area does not exceed 800 m².
Public-law legal entities may also depart from this obligation under strictly regulated conditions, in particular for certain public facilities.
The architect's duties in the permit procedure
Design of the architectural project
The architect bears a design responsibility that goes beyond the mere production of technical drawings. The architect must design a project that complies with the applicable planning rules, incorporating technical and regulatory constraints while meeting the functional needs of the project owner.
This duty covers analysis of the site, the feasibility study in light of local planning rules (local urban plan (PLU), communal map, national urban planning rules (RNU)), the integration of environmental and heritage constraints, and the definition of the architectural characteristics of the project.
The architect must also ensure the technical coherence of the project, verify compatibility between the various trades and correctly size the load-bearing structures. This comprehensive approach clearly distinguishes the architect's role from that of a mere draughtsman.
Preparation of the building permit file
The architect is responsible for preparing a complete file that meets regulatory requirements. This duty includes producing the required drawings (location plan, site plan, elevations, sections, descriptive statement), complying with graphic representation standards and including all the required technical documents.
Article L111-9-1 of the French Construction and Housing Code states that "the project owner shall provide the authority that issued the building permit with a document certifying that the thermal regulations have been taken into account by the project manager (maître d'œuvre)". This certificate must be drawn up by a technical inspector depending on the categories of building, but the architect remains responsible for ensuring that the project actually complies with these regulations.
Following the administrative examination
Although the examination falls within the exclusive competence of the administration, the architect plays a decisive role in dealings with the examining departments. The architect may have to supply additional information, clarify certain technical aspects of the project or propose modifications to address the observations made. On the length of the examination period and the effects of the administration's silence, see our analysis of the building permit examination period.
This follow-up duty requires constant monitoring of regulatory developments and the ability to adapt the project to the specific requirements of the area concerned.
Legal and professional obligations of the architect
Duties of advice and information
The architect bears a duty of advice that extends well beyond the mere application of technical rules. The architect must inform the project owner of the legal, technical and financial implications of their choices, warn of potential risks and propose alternative solutions where necessary.
This duty requires the architect to systematically verify the regulatory feasibility of the programme desired by the client, to analyse the planning constraints applicable to the site and to give clear information on time limits and administrative procedures.
Compliance with planning and construction rules
The architect must have a thorough command of all the applicable regulations: the Town Planning Code, construction regulations, accessibility standards, thermal and environmental regulations, and fire safety rules according to the intended use of the premises.
This requirement presupposes continuing training and permanent legal monitoring, given the constant evolution of the regulatory framework. The architect cannot be content with mechanically applying general rules but must adapt the approach to local specificities and regulatory changes.
Signature of documents and commitment of liability
The architect's signature on the building permit documents is a commitment with heavy consequences. It certifies that the project complies with all the applicable regulations and that the documents produced are technically coherent.
This commitment is not limited to a formal validation but involves a substantive verification of the project's compliance. The architect cannot rely on ignorance of local rules or regulatory developments to justify any non-compliance.
Liability of the architect: grounds and enforcement
Contractual liability towards the project owner
The relationship between the architect and the client is governed by the general law of contract. The architect undertakes to design a project that meets the needs expressed and the applicable regulations, within the agreed time limits.
In the event of default, the project owner may bring a claim against the architect in contract on several grounds: non-compliance of the project with planning rules leading to a refusal of the permit, design errors requiring costly modifications, delays in delivering the documents.
Case law accepts that the architect may be held liable for the additional costs resulting from modifications imposed by the administration where those modifications arise from errors or omissions in the initial project.
Liability in tort and neighbourhood disturbance
The architect may also face a claim in tort, in particular in the event of neighbourhood disturbance resulting from the design of the project. The courts accept that certain losses suffered by third parties may arise directly from architectural design errors.
Consider an extension project whose openings create direct views onto the neighbouring property in breach of the distance rules imposed by the Civil Code. If this configuration results from a design error by the architect, the aggrieved neighbour may bring a claim against the architect.
Criminal liability for planning offences
The Town Planning Code provides for criminal penalties for breaches of construction and planning rules. The architect may be prosecuted as an accomplice or co-perpetrator where participation in the offence is established.
This criminal liability generally presupposes an intentional element: the architect must have knowingly taken part in the breach of planning rules. Mere professional negligence falls more within civil than criminal liability.
Relationship with the other participants
Relations with the project owner
The architect and the project owner have a contractual relationship that must be clearly defined from the outset of the project. The architect's contract must specify the scope of the duties entrusted, the parties' respective obligations and the terms of remuneration.
The project owner retains ultimate responsibility for the architectural choices and bears the financial consequences of the project. The architect must nevertheless warn the project owner of the risks identified and supply all the information needed for an informed decision.
Coordination with technical design offices
Complex projects generally require the involvement of specialist design offices (structure, fluids, thermal). The architect retains a coordinating role and must ensure coherence between the various technical studies.
Article L122-8-1 of the French Construction and Housing Code provides that "where the proposed building is subject to a prior study to determine the conditions of its construction, use or operation, the project owner shall provide a certificate drawn up by the architect" in certain specific cases relating to prevention plans.
This provision illustrates the architect's central role in coordinating the technical studies and the architect's responsibility for validating their compliance with regulatory requirements.
Interface with building contractors
During the works phase, the architect may have to clarify certain technical points or adapt the project to implementation constraints discovered on site. These modifications must strictly comply with the requirements of the building permit issued.
Any substantial modification requires the filing of an amending building permit or a prior declaration, depending on the extent of the changes envisaged.
Recent regulatory developments and practical issues
Impact of environmental regulation
The entry into force of the RE2020 environmental regulation has considerably strengthened the technical obligations on the architect. Beyond meeting thermal performance requirements, the professional must now incorporate life-cycle analysis of materials and the carbon impact of the building.
These new requirements call for close collaboration with specialist design offices and a thorough command of the regulatory calculation tools.
Dematerialisation of procedures
The development of the electronic building permit is gradually transforming professional practice. The architect must adapt working methods to the new filing formats while maintaining the rigour needed to put together a complete file.
This technological development does not change the substance of the legal obligations but requires internal processes to be adapted and training in the new tools.
Strengthening of administrative checks
The administration is gradually strengthening its means of control and its capacity for technical analysis of files. This development results in a more in-depth examination and more frequent requests for additional documents.
The architect must anticipate this heightened requirement by producing files from the outset that are particularly careful and well documented.
Risk prevention and good practice
Preparing a faultless file
The quality of the initial file largely determines the success of the procedure. The architect must systematically verify that the documents produced are complete, that the various documents are consistent with one another and that they comply with the regulatory formats.
Particular attention must be paid to the descriptive statement, a document that is often neglected but is decisive for the examining departments' assessment of the project.
Regulatory monitoring and continuing training
The permanent evolution of the regulatory framework requires the architect to make a constant effort of training and legal monitoring. This requirement goes beyond simply updating technical knowledge and presupposes a close understanding of the political and societal issues that drive regulatory change.
Documenting exchanges and traceability
The growing complexity of procedures requires rigorous documentation of all exchanges with the project owner and the administration. This traceability is an essential element of professional risk management.
The architect must keep all the material justifying their technical and regulatory choices, so as to be able to demonstrate that their approach was appropriate in the event of a later challenge.
The architect occupies a central position in the process of obtaining a building permit, a position that comes with extensive obligations and heavy liability. Technical mastery is no longer enough: professional practice requires a close understanding of the legal framework, the ability to adapt to regulatory developments and constant rigour in preparing files. Given the growing complexity of planning law and the strengthening of administrative checks, prudence dictates that complex projects should systematically be validated with suitably qualified advisers before the building permit is filed.
Frequently asked questions
Can an architect refuse to sign a building permit they consider non-compliant?
The architect has not only the right but the professional duty to refuse to sign a file they consider non-compliant with planning rules. Their signature engages their professional and personal liability. In the event of persistent disagreement with the project owner, the architect may terminate the contract in accordance with the agreed terms, generally subject to notice and payment for services already performed.
How long does the architect remain liable after the permit is issued?
The architect's contractual liability follows the general regime, with a limitation period of five years from the discovery of the damage. For defects affecting the structural soundness of the work or rendering it unfit for its purpose, ten-year liability (responsabilité décennale) applies. As regards errors in the building permit specifically, the limitation period generally runs from the discovery of the error or of its damaging consequences.
Must the architect verify that the site conforms to the project's assumptions?
The architect must ensure that the project is compatible with the actual characteristics of the site, in particular as regards siting, height and footprint rules. It is for the architect to ask the project owner to provide all the necessary information (boundary marking, easements, soil survey if necessary) and to adapt the project accordingly. Ignorance of the site constraints does not exonerate the architect from liability if it results from a failure to verify. Whether a prior boundary survey is required in order to obtain the permit is dealt with separately in our article on boundary marking and the building permit.
How does the architect handle modifications requested during the examination?
The architect must assess whether the modifications requested by the administration remain compatible with the project owner's initial brief. If the changes are minor, the architect may incorporate them within the initial assignment. If the modifications are substantial and call into question the foundations of the project, this may justify additional remuneration and an amendment to the contract. The architect must obtain the project owner's written agreement before making the modifications.
What happens if the architect discovers an error after the permit has been filed?
If the error is discovered before the administration's decision, the architect may file supplementary or amending documents in accordance with the procedure under way. If the permit has already been issued, the seriousness of the error must be assessed: a minor modification may be possible by prior declaration, whereas an amending permit is required for significant changes. In every case, the architect must inform the project owner immediately and propose the appropriate remedial solutions.
Can the architect limit their liability by contract?
Limitation of liability clauses are accepted in French law but are strictly regulated by case law. They cannot cover ten-year liability or relieve the architect of essential obligations (compliance with planning rules, technical coherence of the project). A clause that is too broad or unbalanced may be annulled by the court. The limitation must be proportionate to what is at stake in the project and clearly accepted by the project owner when the contract is signed.
What is the difference between the architect's basic assignment and additional assignments?
The basic assignment comprises the design of the project, the preparation of the building permit file and the follow-up of the administrative examination. Additional assignments include assistance in choosing contractors, site supervision, coordination of specialist technical studies or management of relations with utility providers. These assignments are remunerated separately and must be expressly provided for in the contract to avoid any misunderstanding.
Quatre questions suffisent à situer votre position, le délai qui vous reste et ce qu'il faut vérifier en priorité. Vous décidez ensuite si vous en parlez au cabinet.
Décrire ma situationA question about your own situation?
The firm assists business owners, investors and private individuals, from upstream advice through to litigation.